Updated 30th August 2026 we have two statics for sale.

We take tourers in part exchange.   Talk to us about a finance plan.

Season March 1st to 14th January.  (10.5 month).

Annual gas test included in price.

Extras:  Water, piped gas, electric, boiler service, winter drain down service.  Wifi connection.

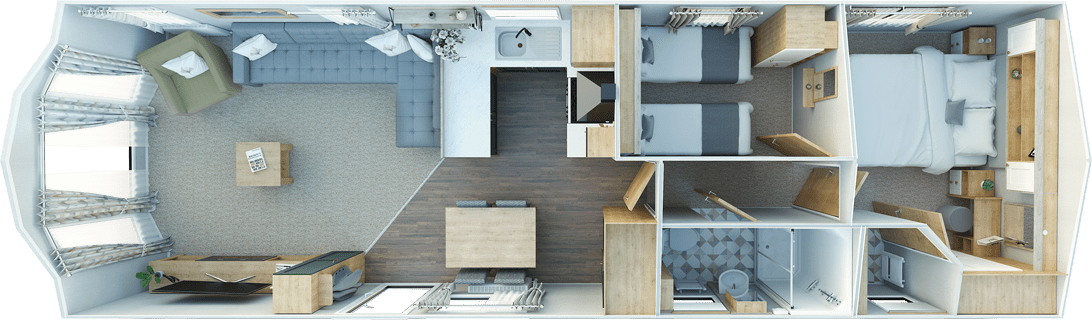
2026 Willerby Salisbury 38x 12 ft x 2 bed. £73,000.00 inc decking to be added.  Sited & includes site fees to March 2027.
38 x 12 floorplan

Salisbury Gallery

Salisbury specifications:

  • Free standing furniture
  • Integrated microwave
  • Integrated 70/30 fridge-freezer
  • Feature lighting in lounge, kitchen and bedrooms
  • Ensuite WC
  • Central heating system
  • Premium appliance pack
  • Double sliding patio doors to lounge
  • Slimline dishwasher
  • Exterior / structure
    • Aluminium cladding – standard
    • Energy efficient white UPVC double glazed windows and doors
    • Under canopy lights
    Interior features
    • Gas powered water heater
    • Brushed chrome sockets and USB outlets
    Lounge
    • Two seater freestanding sofa
    • Three seaster freestanding sofa with fold-out sofa bed
    • Media unit with TV point
    • Coffee table
    • Mirror
    • Scatter cushions
    Dining area
    • Freestanding dining table and chairs
    Kitchen
    • Shaker style kitchen
    • Integrated microwave
    • Integrated fridge-freezer
    • Gas oven/grill with four-burner hob and glass splashback
    • Integrated extractor fan
    • Under cabinet and plinth lighting
    Twin bedroom(s)
    • Single beds with headboards
    • Bedside cabinet
    • Wardrobe
    • TV point
    Main bedroom
    • King-size bed with upholstered headboard and lift-up storage system (double bed in 38×12 3 bed)
    • Bedside cabinets
    • Wardrobe
    • Mirrored dressing table with cube stool
    • TV point
    • Ensuite WC
    Family shower room
    • Shower enclosure with thermostatically controlled shower
    • Dual flush WC
    • Wash basin

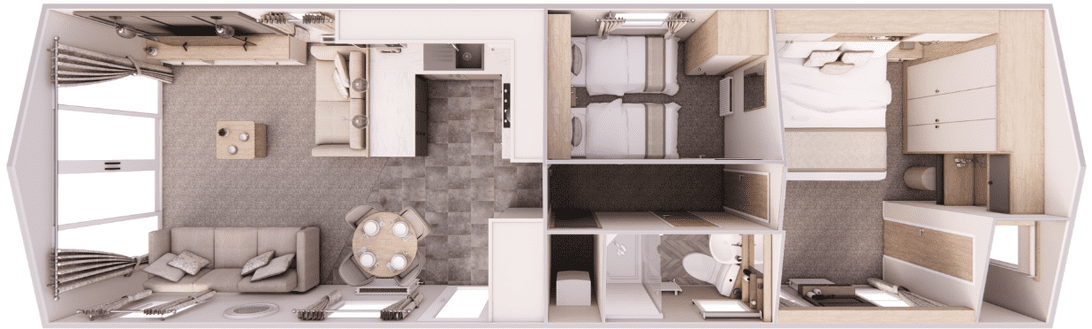
For sale:    2026 Willerby Sierra 38x 12 x 2bed. £73,000.00 inc decking.  Sited & includes site fees to March 2027.

38 x 12 floorplan

Sierra specs:

King-size bed with lift-up storage and headboard

Freestanding armchair

Mirrored dressing table

Integrated microwave

Freestanding dining table and chairs

Central heating system

Outlook French doors to lounge

Lighting pack

Sierra Specs

Exterior / structure
• Aluminium cladding
• Energy efficient white PVCu double glazed windows and doors
Interior features
• Gas powered water heater
Lobby area
• Tall storage unit
• Coat hooks
Lounge
• L-shaped seating with fold-out sofa bed
• Freestanding armchair
• Scatter cushions
• Media unit and TV point
• Framed mirror
• Coffee table
Premium aluminium cladding
Graphite PVCu windows and
doors
Outlook French doors to lounge
Fully galvanised chassis
Central heating system featuring high-efficiency combi boiler
Dining area
• Freestanding dining table and upholstered dining chairs
Kitchen
• Integrated microwave
• Freestanding fridge-freezer
• Gas oven/ grill with hob and glass splashback
• Extractor fan
Main bedroom
• King-size bed with lift-up storage and headboard
• Bedside cabinets with USB points
• Wardrobe
• Dressing table with mirror and LED light
• Overhead storage
• Ensuite WC
Twin bedroom(s)
• Single beds with headboards
• Bedside cabinet
• Wardrobe
• Wall mounted TV point
• Dressing table with vanity mirror
Family shower room
• Shower enclosure with thermostatically controlled shower
• Dual flush WC
• Wash basin
• White laddered towel rail

Our Holiday Homes at Fron Farm

Updated 28th June 2026

Please email us at stay@fronfarmcountryholidaypark.co.uk for more information.

Examples of recent sales: 

SOLD Pre Owned ABI St David 38ft x 12. 2012. Dolydd Plot 7.

SOLD ABI Blenheim 2016 3 bedroom with decking.  Hafod Area.

SOLD Pre owned with decking – environmental green ABI Summer Breeze Deluxe  2019  36ft x 12 ft x 3 bed.  2019 model.  End of cul de sac position.  Ready now.

SOLD:  Pre owned Swift Bordeaux 2018.   Situated on the Dolydd Development Plot 20.   40 x 12 x 3 bedroom.

SOLD: Willerby Linwood 35 x 12 2 bedroom.                                 

SOLD Victory Stonewood 39 x 12 2 bed

SOLD pre- owned ABI Beaumont 2017  Environmental Green  Bluetooth sound Integrated washing machine.  On the original Hafod development.  End of cul de sac, exclusive plot with well established shrubs and hedges. Wrap around decking with side door and decking facing the views and South facing.

SOLD  Swift Snowdonia 35ft x 12 ft 2 bedroom on a premium pitch.


A little bit more about Fron Farm
Holiday Homes.

  • Four holiday home areas – Hafod (21 plots) and Dolydd (20 plots) Highland (4 plots) Silver Birch 10 plots.
  • 10.5 month season – 1st March to 14th January – spend Christmas and New Year with us!!
  • Site fees £3240 – £3600 p.a (2025/26) inc vat.
  • Gas is piped from a central tank  – no bottles to change.
  • Utilities of electric, water and gas are billed bi-annually.
  • Security code access to both parks.
  • Park owners live on the property.
  • Complimentary guest wifi. Fast speed wifi direct to holiday home available at extra cost.
  • Excellent television reception. (aerials added at owners cost ) Approved supplier details available.
  • We can take your touring caravan or motorhome in part exchange.
  • Excellent 4g mobile phone coverage.
  • Deckings available from our approved supplier.
  • Laundry room.
  • Well behaved dogs welcome.
  • Two play parks.
  • Reception and well stocked shop open Easter  – September.
  • Summer entertainment programme on Saturday nights during the summer season, also Easter and Halloween activities.
  • CCTV security covering all areas of the Park.
  • Winter drain down service provided (currently £60)
  • Most holiday homes on the Park are purchased new, and delivered direct from the factory at Hull.
  • Makes on the Park include Willerby, ABI, Swift and Victory.

Gallery